
Address
5 Rocky Way, West Orange Twp., NJ
Price
$ 1,995,000
Property Attributes
- MLS#4010367
- TypeSingle Family
- Listing Status Active
- CountyESSEX
- CityWest Orange Twp.
- AreaWest Orange Twp.
- NeighborhoodLlewellyn Park
- Zip07052
- StyleColonial
- Year Built1923
- Taxes$ 53185
- Price$ 1,995,000
- Bedrooms8
- Full Bathrooms6
- Half Bathrooms1
- Sqr Footage8475
- Lot Size1.97 Acres
Data Source:
Garden State MLS (GSMLS)
Property Description
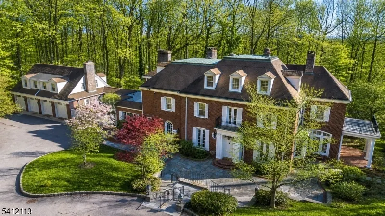
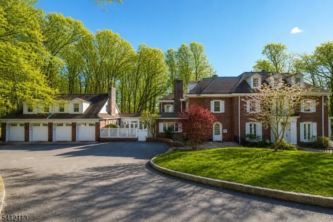
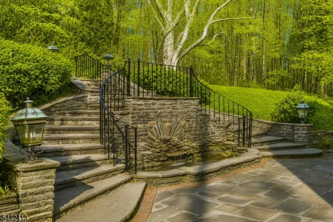
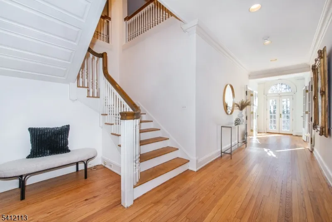
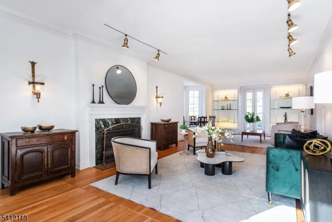
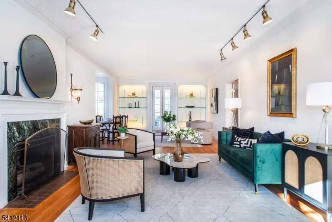
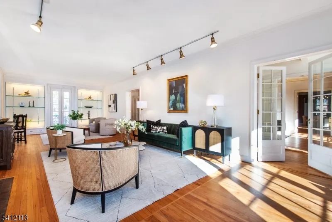
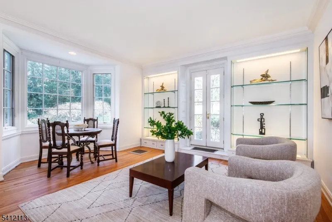
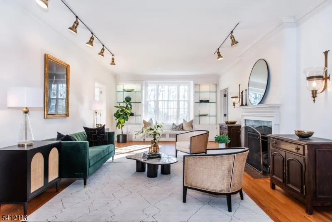
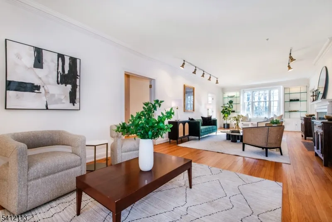
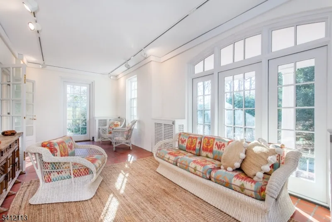
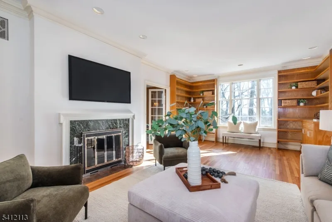
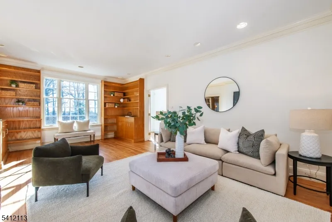
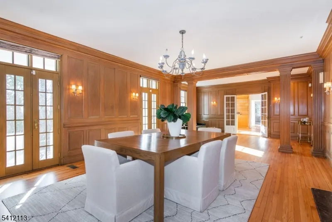
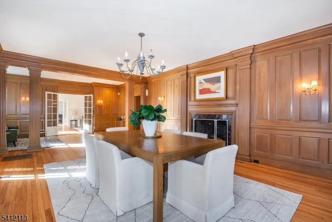
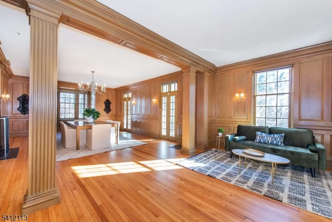
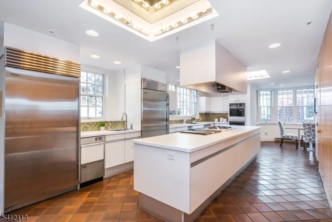
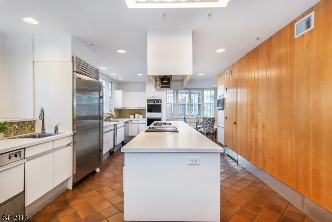
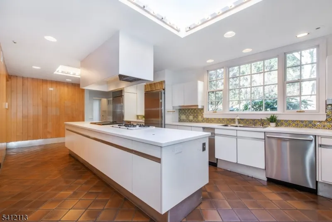
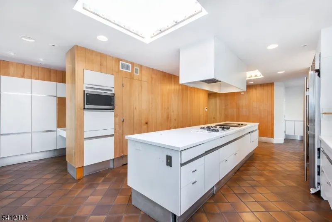


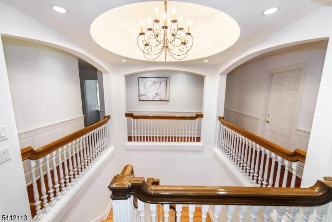
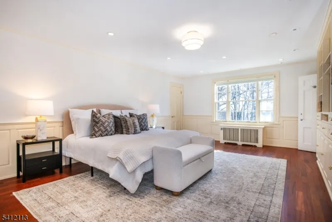
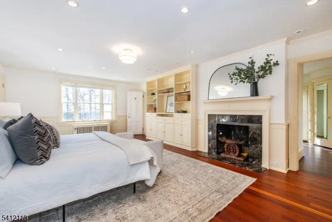
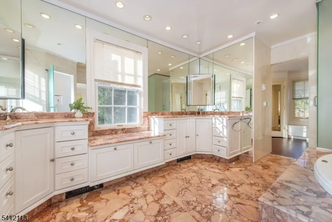
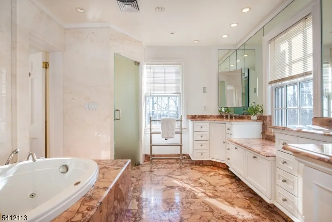
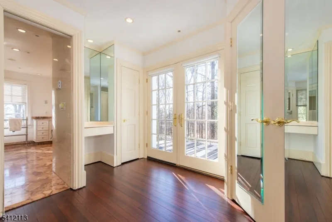
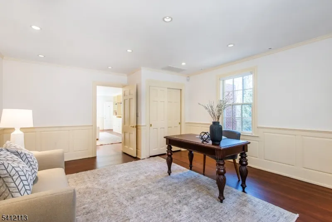
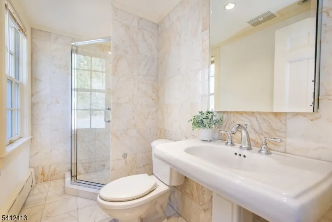
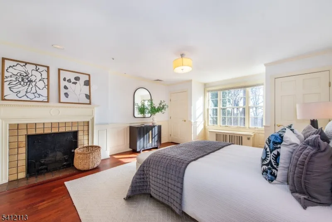
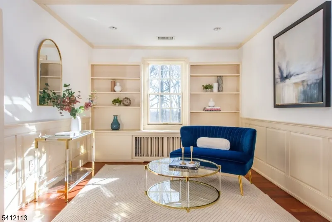
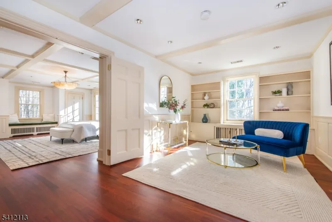
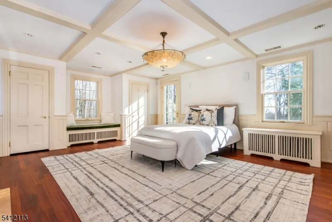
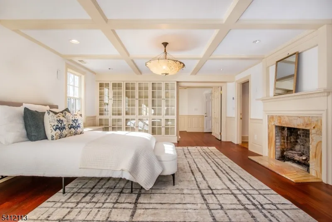
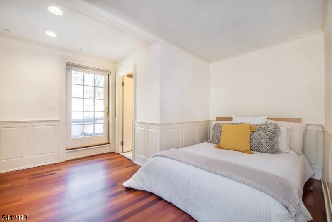
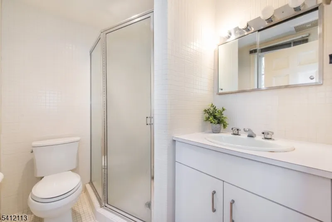
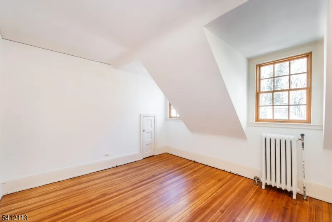
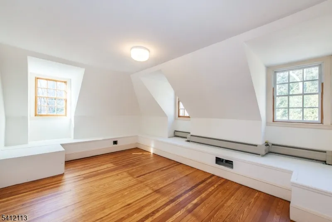
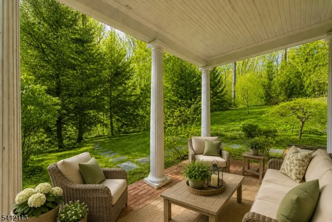
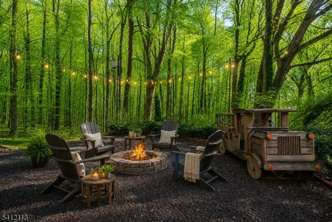
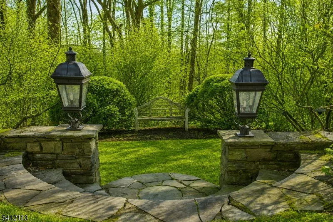
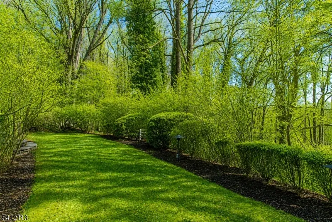
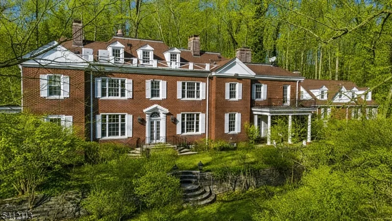
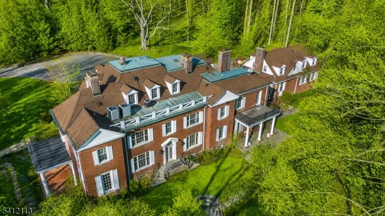
Set within the storied gates of Llewellyn Park, 5 Rocky Way offers a rare blend of privacy, scale, and timeless elegance on a wooded, secluded lot with a quiet, serene setting. A four-car attached garage with carriage house above provides exceptional flexibility, featuring a one-bedroom, one-bath residence with kitchen and living space ideal for guests, or creative use. The main home is designed for both grand entertaining and everyday comfort, showcasing a spacious eat-in kitchen with breakfast area ready for your personal vision, formal dining room, solarium, sun-filled living and family rooms, and a convenient first-floor powder room and laundry. Custom built-ins, five fireplaces, and beautiful hardwood floors throughout add warmth and character. A sweeping center-hall staircase leads to a gracious second level with 2 lovely primary suites, three additional bedrooms, and two baths. The third floor offers two more bedrooms, a full bath, and abundant storage. Outdoor living is equally inviting, with a private patio, covered patio, multiple balconies, and charming architectural details that enhance the home's classic character. Ample parking and easy access to major highways, NYC transit, and Montclair's shopping and dining complete this exceptional offering an estate-style retreat moments from everything
| Price History | |
|---|---|
| 2/18/2026 | Listed $1,995,000 |
General Features
| Sewer | Public Sewer |
|---|---|
| Heating | Radiators - Steam |
| Cooling | Central Air,Multi-Zone Cooling |
| Utilities | Gas-Natural |
| Possession | immediate |
| Roof | Asphalt Shingle |
| Appliances | Carbon Monoxide Detector,Dishwasher,Dryer,Generator-Built-In,Kitchen Exhaust Fan,Microwave Oven,Range/Oven-Gas,Refrigerator,Wall Oven(s) - Electric,Washer |
| Water Heater | Gas |
| HOA Fee | 8165 |
| Garage Spaces | 4 |
| Association Fee Includes | See Remarks |
| Architectural Style | Colonial |
| Year Built | 1923 |
| Garage | Attached,Garage,InEntrnc,Loft |
| Township | West Orange Twp. |
| Easement | Unknown |
| Tax Year | 2025 |
| Ownership | Fee Simple |
| Assoc Fee Paid Per | Annually |
| County | Essex |
| Subdivision Name | Llewellyn Park |
| Total Rooms | 19 |
| Full Baths | 6 |
| Status | Active |
| Directions | Main St,to the Park Gate,to Park Way,to Mountain,to Rocky |
| Open Parking Spaces | 8 |
| Tax Annual Amount | 53185 |
| Home Warranty Y/N | No |
| Drive | 2 Car Width,Blacktop |
| Other Level Rooms | Loft,MudRoom |
| Standard Status | Active |
| Tax Assessed Value | 2024500 |
| Town # | 1622 |
| Tax Lot | 3.01 |
| Primary Style | Colonial |
| Sub Property Type | Single Family |
| Community Living | No |
Interior Features
| Interior Amenities | CODetect,Elevator,CeilHigh,SecurSys,SmokeDet,StallShw,StallTub,TrckLght,WlkInCls |
|---|---|
| Basement | Full |
| Flooring | Tile,Wood |
| Total Fireplaces | 5 |
| Fireplace Features | Bedroom 1,Bedroom 2,Bedroom 3,Dining Room,Living Room,Wood Burning |
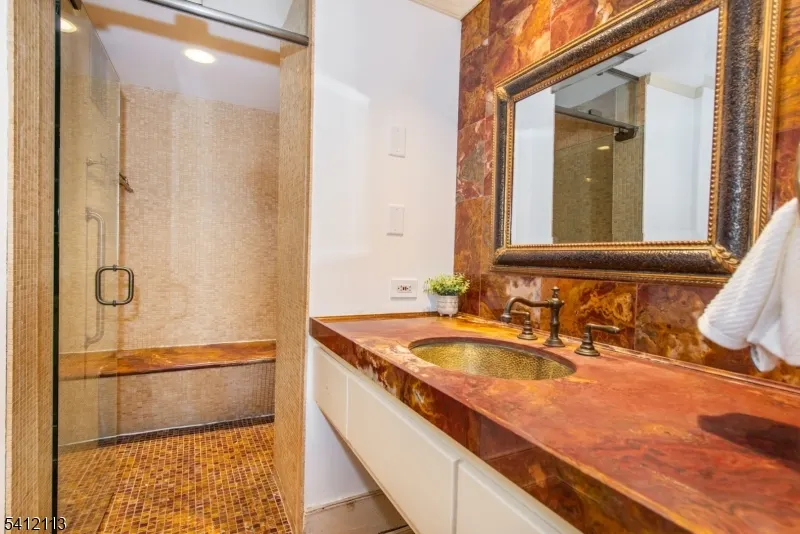
| Master Bath Features | Jetted Tub,Stall Shower |
| Other Room 1 Level | Second |
| Kitchen Level | First |
| Living Room Level | First |
| Other Room 4 Level | First |
| Dining Room Level | First |
| Den Level | First |
| Other Room 2 Level | Third |
| Other Room 3 Level | Third |
| Family Room Level | First |
| Fuel Type | Gas-Natural |
| Half Baths | 1 |
| Total Bedrooms | 8 |
| Kitchen Dimensions | 26x12 |
| RoomOther4Dimensions | 11x25 |
| RoomOther4Description | Solarium |
| RoomOther3Dimensions | 16x10 |
| RoomOther3Description | Bedroom |
| RoomOther2Dimensions | 11x11 |
| RoomOther2Description | Bedroom |
| RoomOther1Dimensions | 16x11 |
| RoomOther1Description | Bedroom |
| RoomLivingDimensions | 15x21 |
| Kitchen Features | Center Island,Eat-In Kitchen,Pantry |
| RoomFamilyDimensions | 17x40 |
| RoomDiningFeatures | Formal Dining Room |
| RoomDiningDimensions | 22x15 |
| Den Dimensions | 15x15 |
| RoomBed4Level | Second |
| RoomBed4Dimensions | 23x18 |
| RoomBed3Level | Second |
| RoomBed3Dimensions | 14x18 |
| RoomBed2Level | Second |
| RoomBed2Dimensions | 15x18 |
| RoomBed1Level | Second |
| RoomBed1Features | Fireplace,Full Bath,Walk-In Closet |
| RoomBed1Dimensions | 15x21 |
| Level 3 Rooms | 2 Bedrooms,Attic,Bath(s) Other,Storage Room |
| Level 2 Rooms | 4+Bedrms,BathMain,BathOthr,SittngRm |
| Level 1 Rooms | DiningRm,Vestibul,FamilyRm,Foyer,GarEnter,Kitchen,Laundry,LivingRm,PowderRm,SittngRm,Solarium |
Exterior Features
| Exterior Amenities | Carriage House,Patio |
|---|---|
| Lot Features | Wooded Lot |
| Water Source | Public Water |
| Exterior Description | Brick,Clapboard,Wood Shingle |
| Lot Dimensions | 1.969 AC |
| Lot Size Acres | 1.97 |
Amenities
- Foreclosure
- Views
- Short Sale
- New Construction
- Adult 55+
- Lease To Own
- No HOA Fees
- Furnished
- Primary On Main
- Air Conditioning
- Seller Finance
- Green
- Fixer Upper
- Horse
- Golf
- Fireplace
- Deck
- Garage
- Basement
- Pool
Property vs Single Family Average in 07052
Price
Taxes
Year Built
Visits
 The data relating to real estate for sale on this website comes in part from the IDX Program of Garden State Multiple Listing Service, L.L.C. and Berkshire Hathaway HomeServices Jordan Baris Realty - South Orange. Real estate listings held by other brokerage firms are marked as IDX listing. Information deemed reliable but not guaranteed. Copyright © 2026 Garden State Multiple Listing Service, L.L.C. All rights reserved. This information is being provided for Consumer's personal, non-commercial
